Steel Detailing & Shop Drawings in Toronto, Ontario
SteelCAD Pro helps contractors, fabricators and builders move faster with affordable, accurate and on-time construction shop drawings. Our Ontario-based team can visit jobsites for field measurements and coordinate drawings with licensed local engineering experience.
Steel Detailing Services Built for Canadian Construction

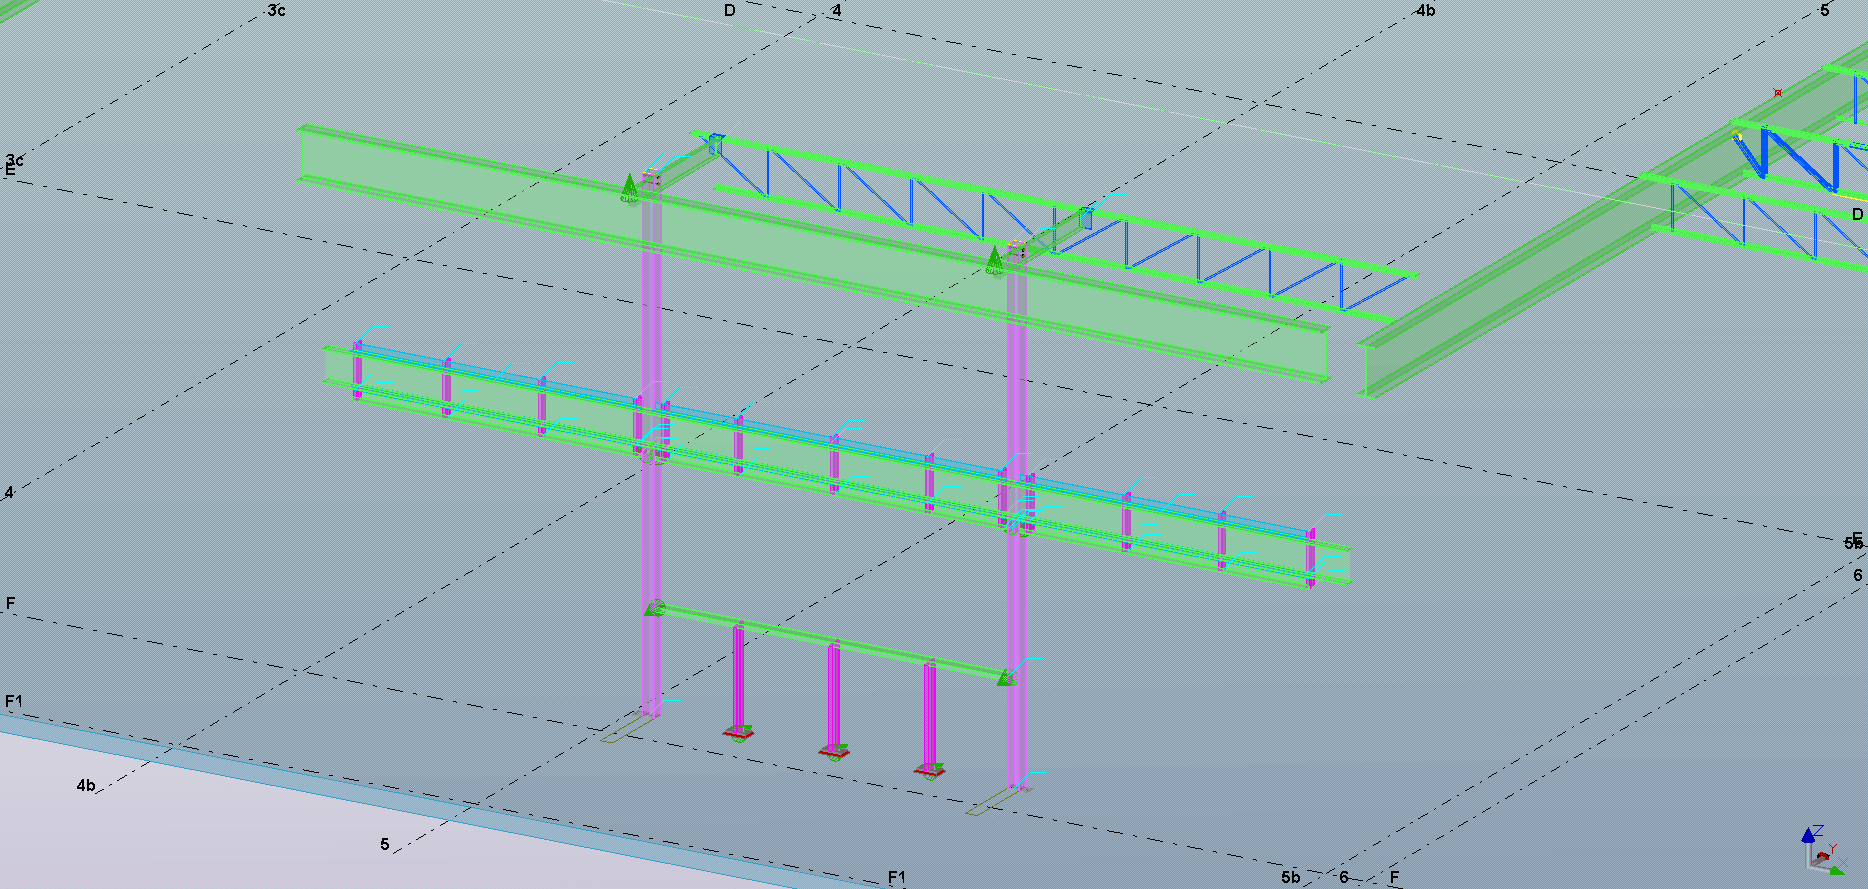
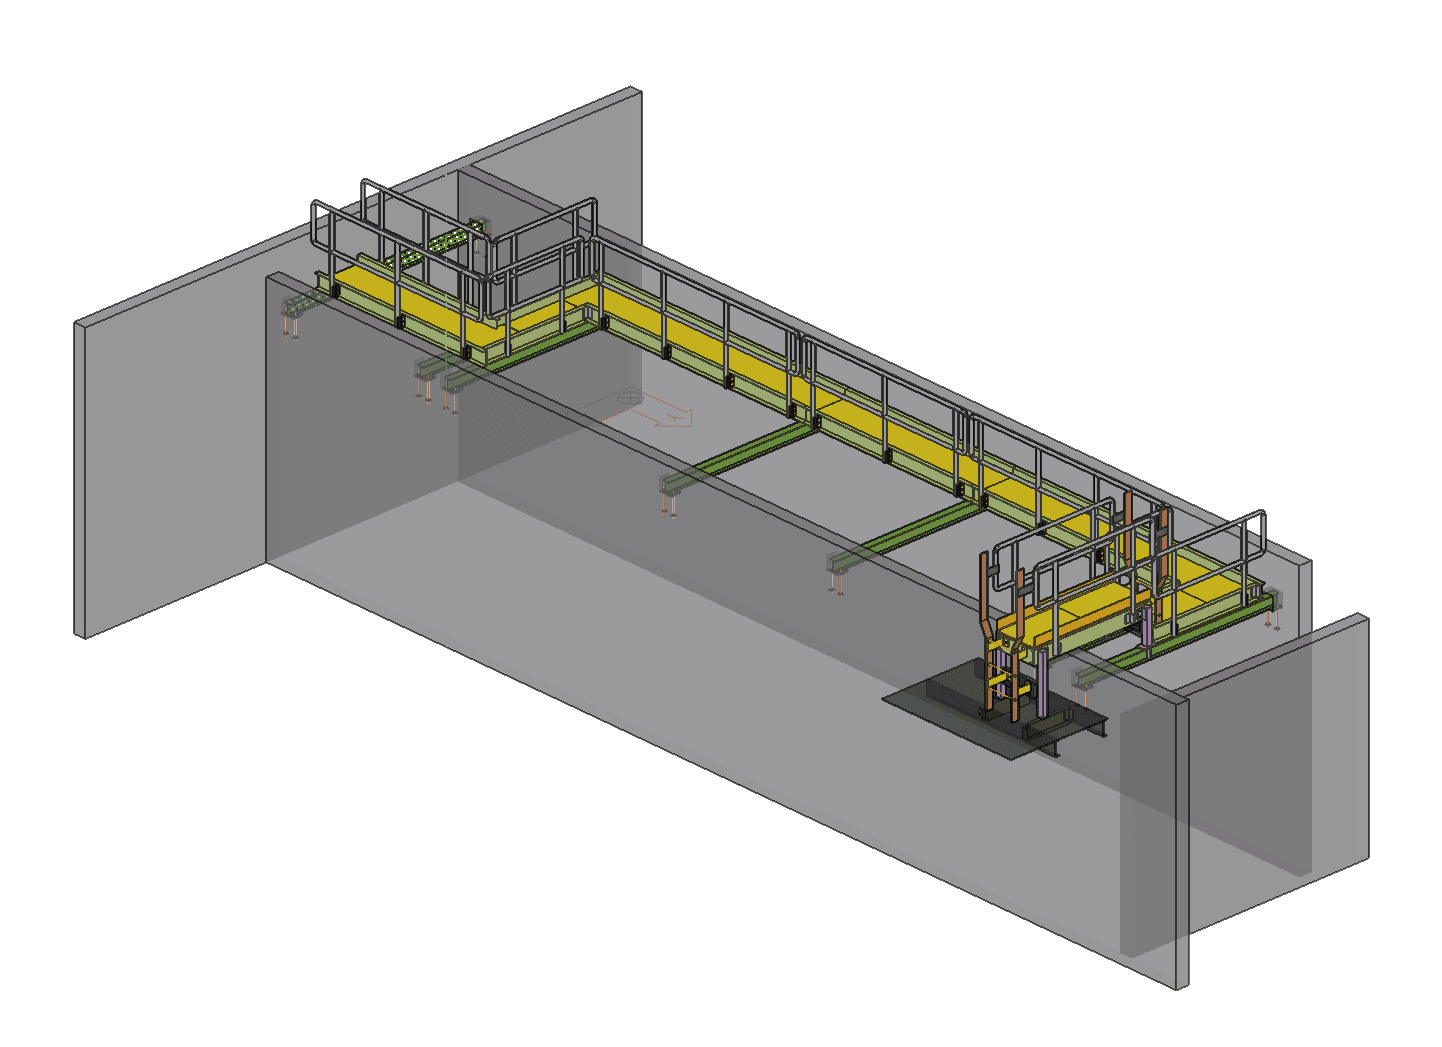
Plant Coordination
Pipe & Tank Supports
Completed for a mechanical contractor in Ontario, this pipe support and tank assembly project included structural steel shop drawings, steel detailing, anchorage details, and design review. Using the client’s 3D models, our team coordinated fabrication-ready pipe supports and tank supports to help confirm fit-up, connection requirements, and installation details before fabrication.
Role
Structural Steel Shop Drawings, Steel Detailing, Anchorage Details, Design Review
Deliverables
Structural Steel Shop Drawings, Steel Detailing, Anchorage Details, Design Review
Software
Solidworks, Tekla Structures, AutoCAD
Mechanical Contrctor

Toronto & Ontario
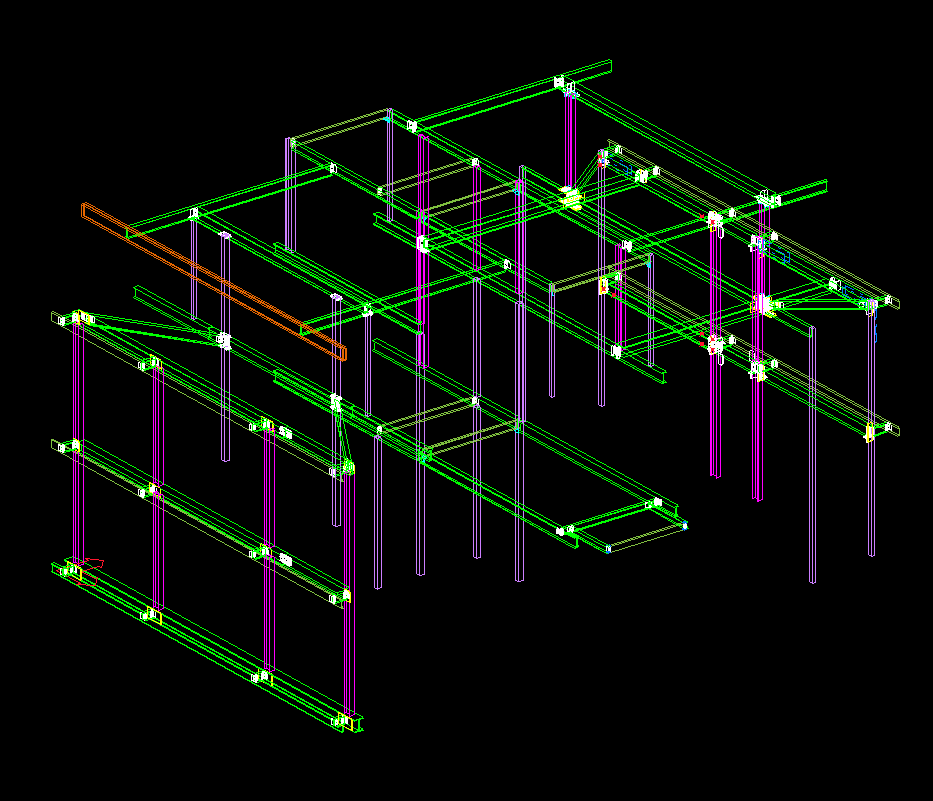
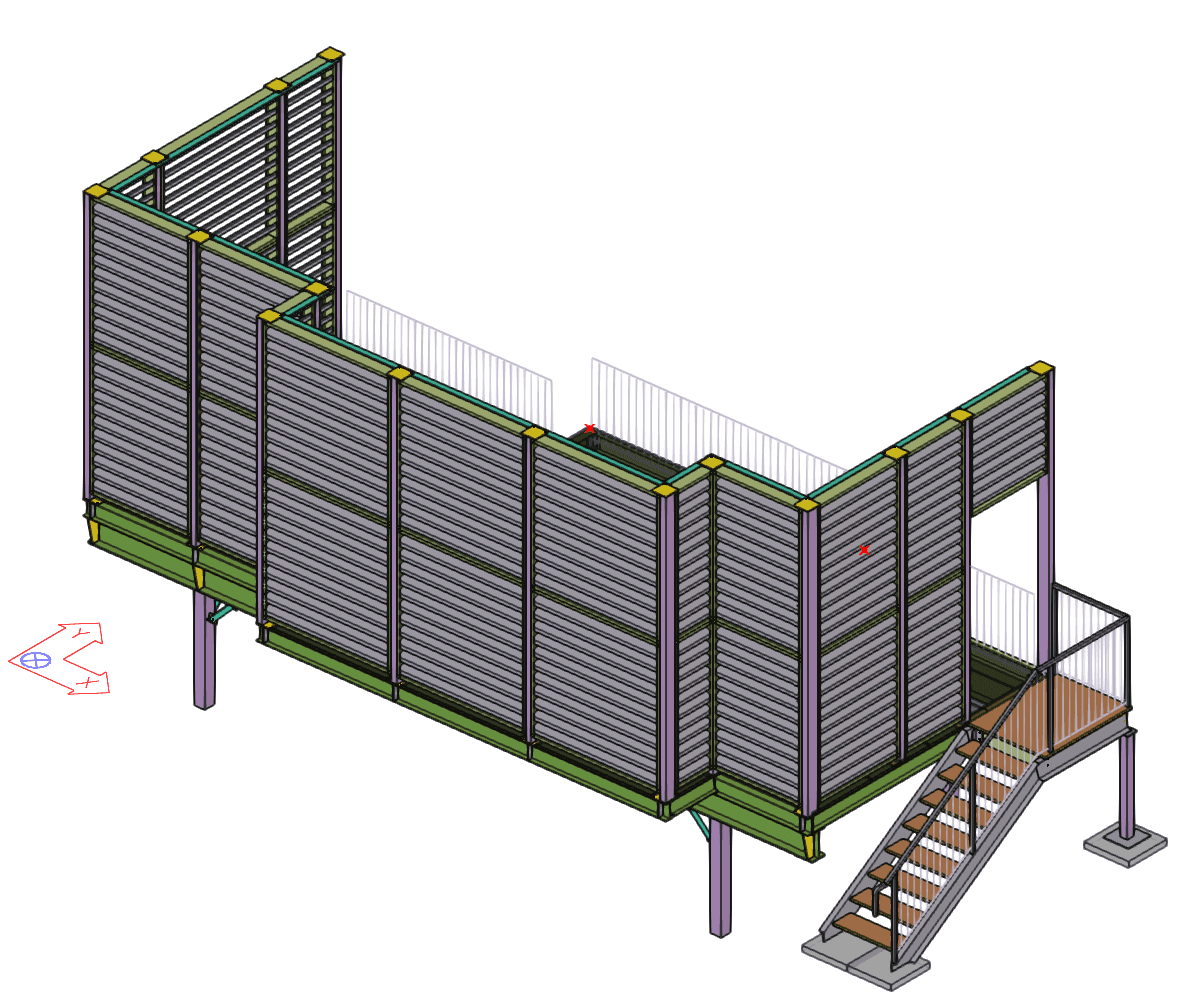
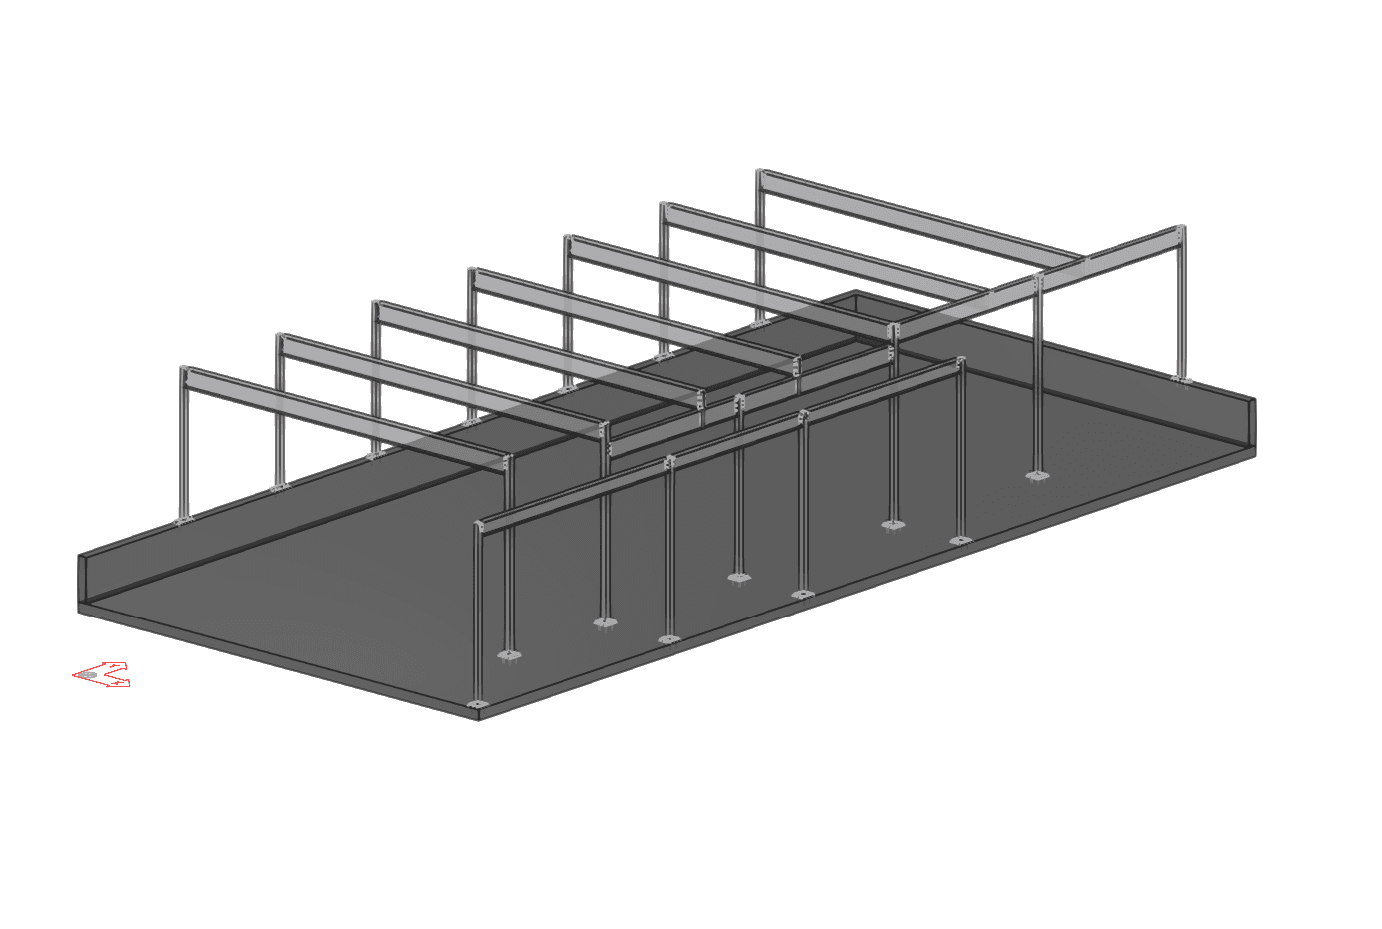
Plant Service Platform
Accurate structural steel shop drawings for fabrication and erection, prepared for Ontario construction teams that need clear dimensions, connection coordination, material lists and on-time delivery.
Role
Steel detailing
Deliverables
Erection drawings, assembly drawings, parts drawings, bolt lists, BOM
Software
Tekla Structures
Contractors & fabricators

CSA & OBC-focused
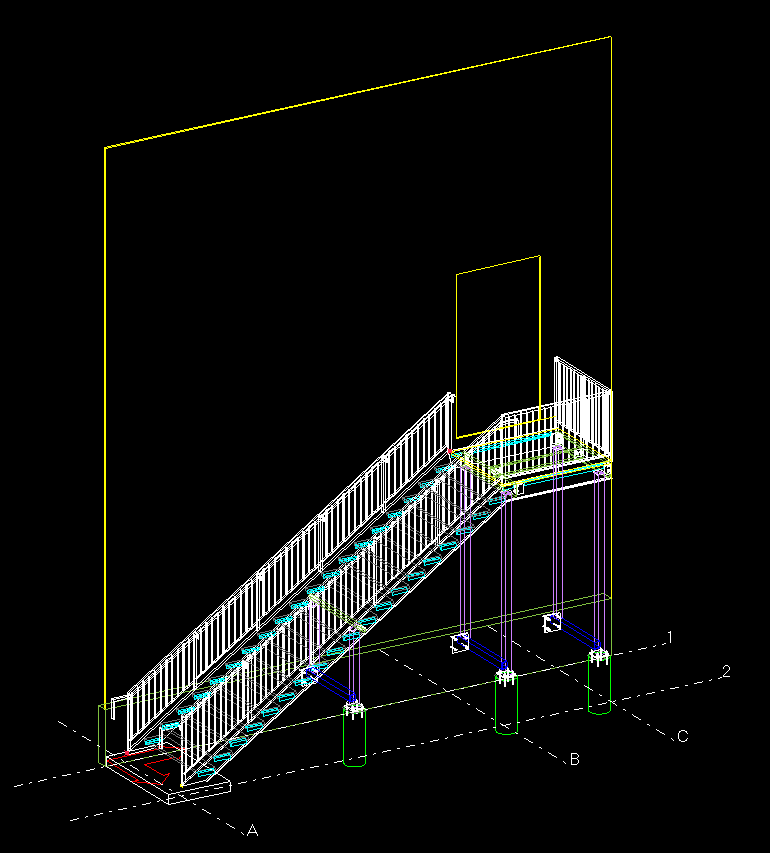
Structural Steel
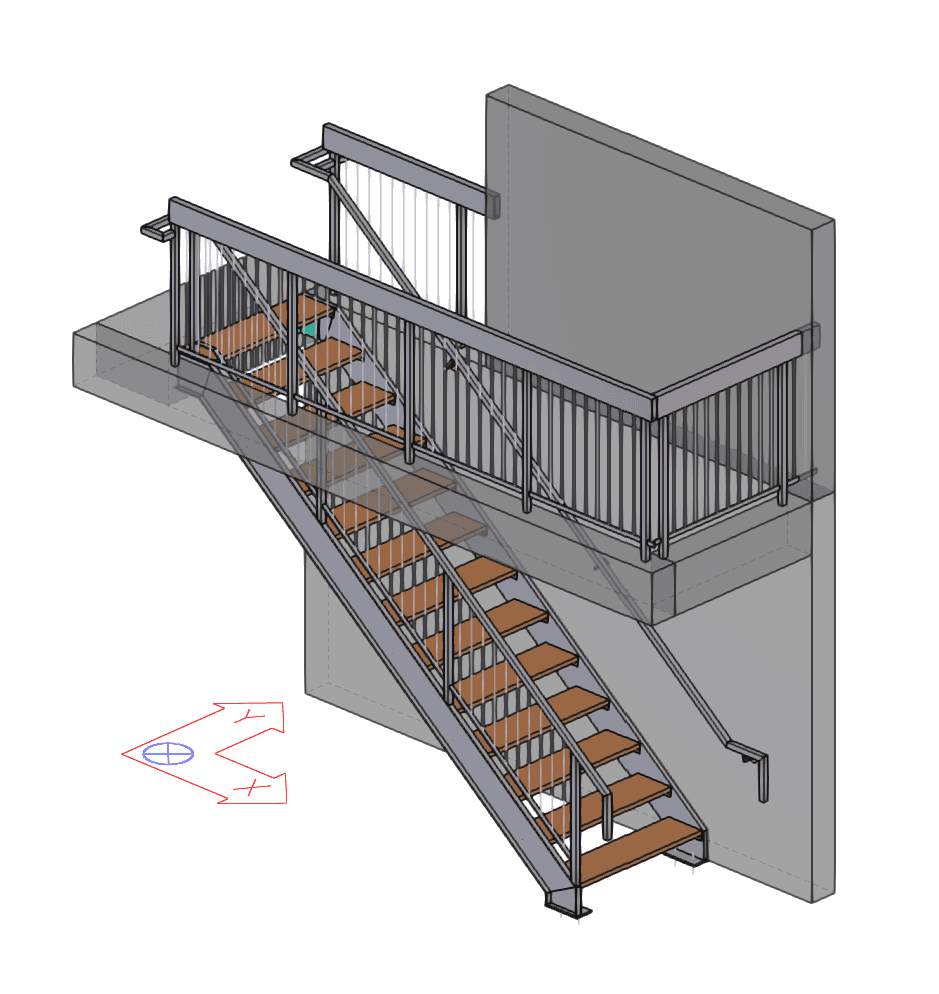
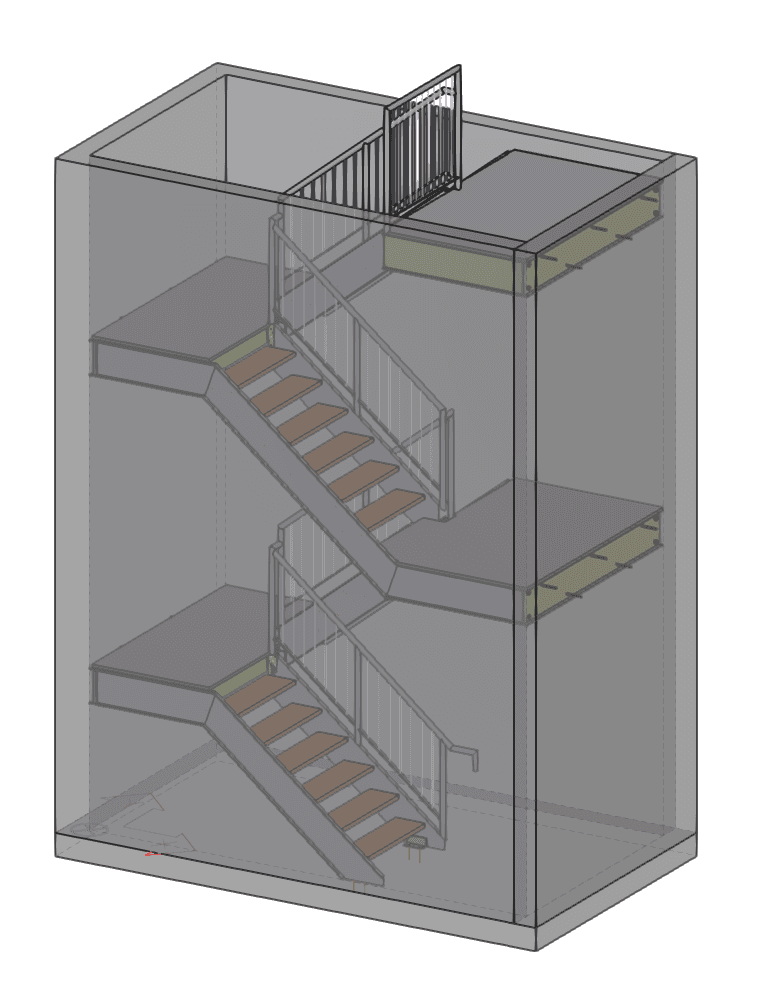
Shop drawings for stairs, platforms, guards and handrails prepared with Ontario Building Code requirements in mind. We coordinate details for fabrication, installation and site review so the finished work is buildable and code-aware.
Role
Shop drawings + coordination
Deliverables
Stair drawings, guard/handrail details, connection layouts, field measurement support
Software
Tekla Structures, AutoCAD
Builders & site teams
Local site visits
Stairs and Handrail as per OBC Requirements
Because our team is local to Ontario, we can visit jobsites to confirm dimensions and conditions before drawings are finalized. This helps reduce fabrication mistakes, field clashes and costly rework.
Role
Field measurement + detailing
Deliverables
Site measurements, as-built verification, revised shop drawings, coordination notes
Software
Tekla Structures, AutoCAD
Ontario projects
Custom details
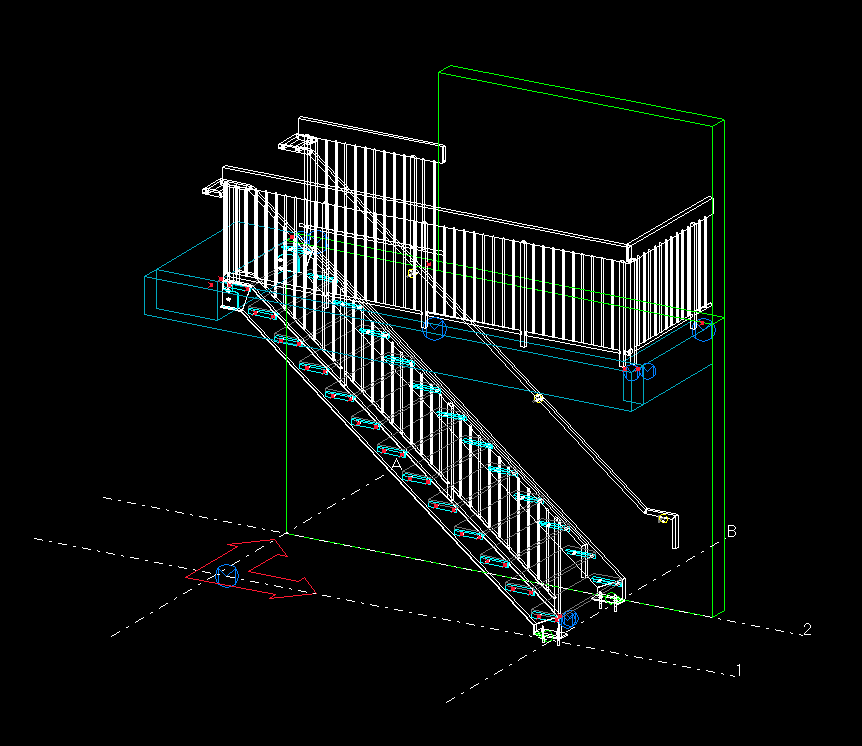
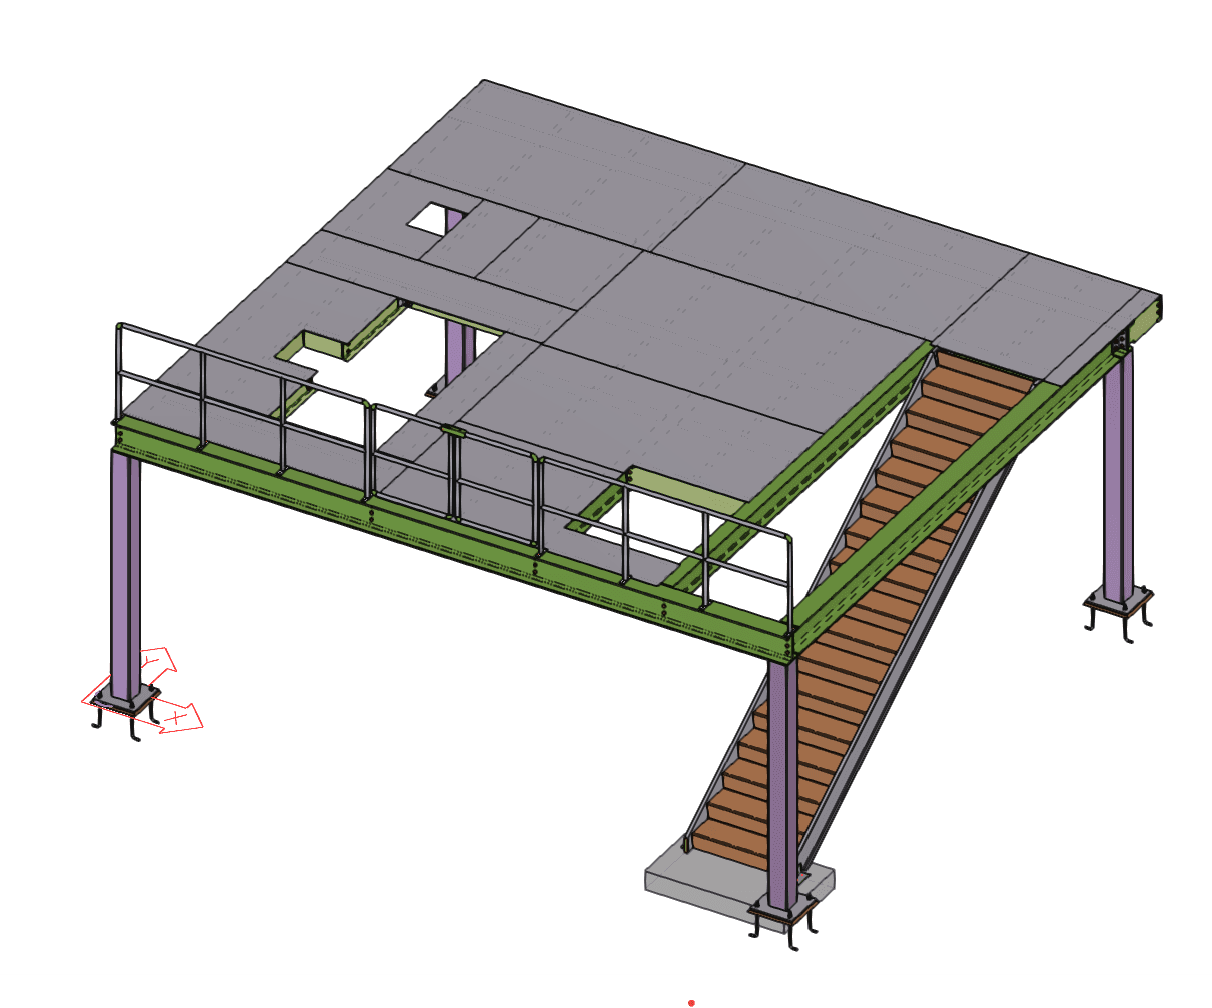
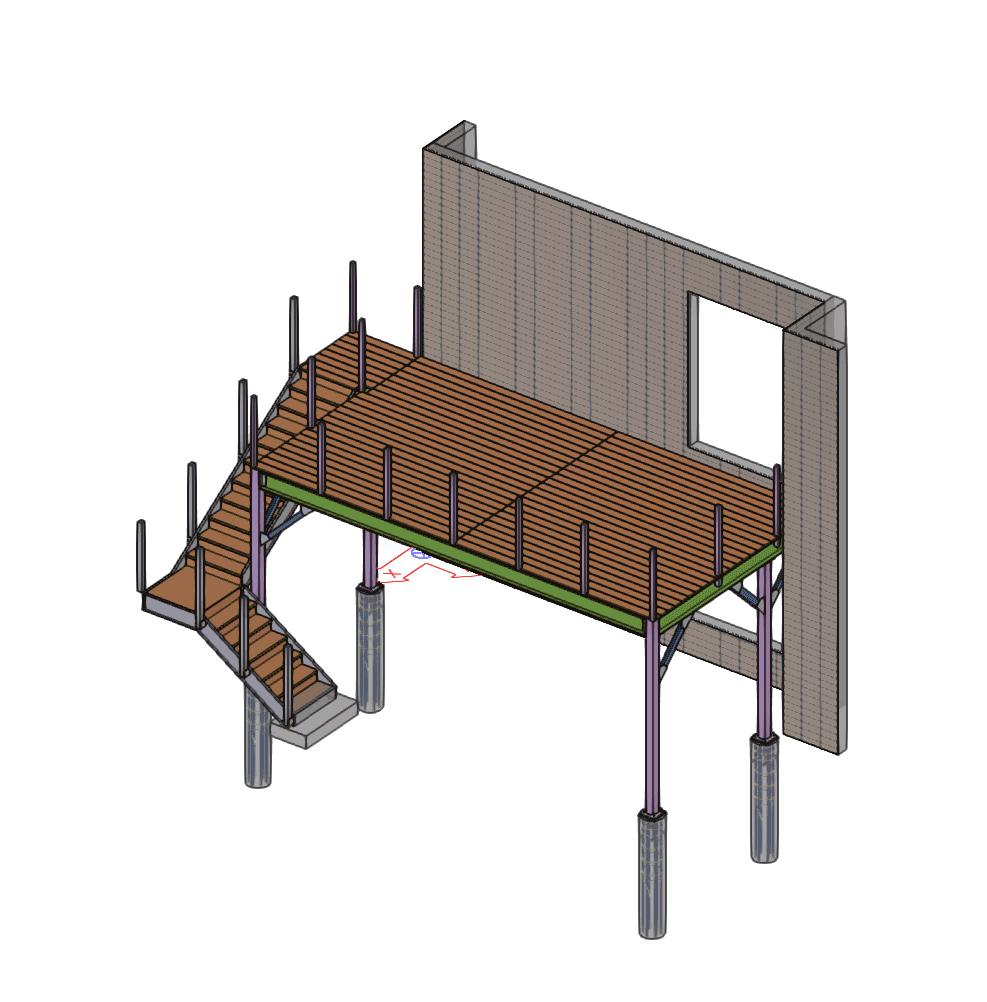
Mezzanine Platform & Miscellaneous Steel
Detailing support for trench drains, catch basins, miscellaneous metals, platforms, railings and project-specific steel components where accurate fabrication information is essential.
Role
Detailing + drafting
Deliverables
Shop drawings, layouts, sections, material notes, fabrication details
Software
Tekla Structures
Civil and construction teams
Why contractors choose SteelCAD Pro
Local Ontario detailers, site-ready drawings

We are SteelCAD structural steel detailing and project management services provider based in Toronto.
SteelCAD Pro is based in Toronto, Ontario and supports construction teams with structural steel detailing, shop drawings, 3D coordination and field measurement. Because our team is local, we can physically visit jobsites across Ontario to confirm site conditions, capture dimensions and reduce costly drawing revisions. Our licensed Ontario engineering network brings more than 25 years of structural solutions experience to help keep your project accurate, coordinated and moving on schedule.
Specialties
From structural steel to OBC-compliant stairs and handrails, we prepare clear shop drawings that help fabricators, contractors and site teams build with confidence.
Structural steel
Shop drawings
OBC handrails
Steel stairs
Trench drains
Catch basins
Site measurements
Erection drawings
BOM & bolt lists
DXF & DWG files